
BASALT FASAD 7,5.
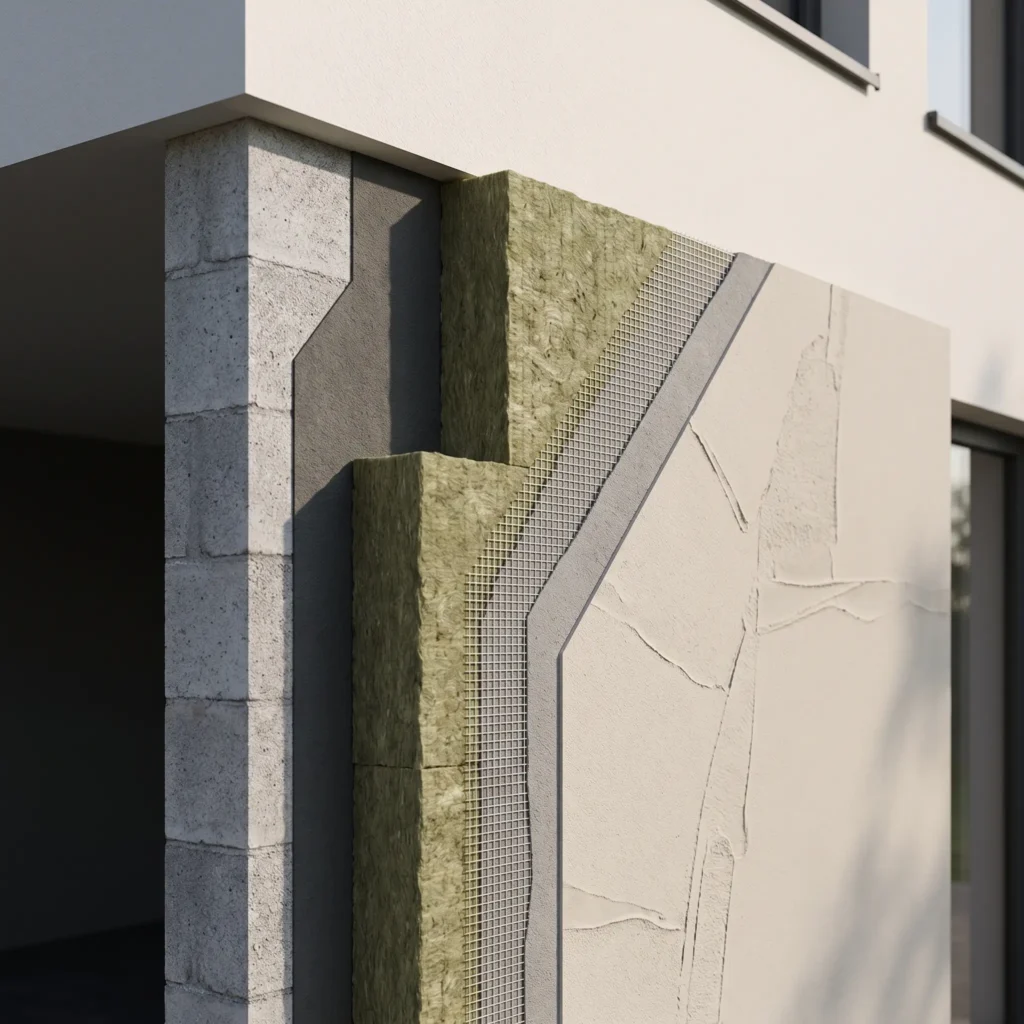
Stone wool slabs for external thermal insulation composite systems (ETICS) with a rendered finish.
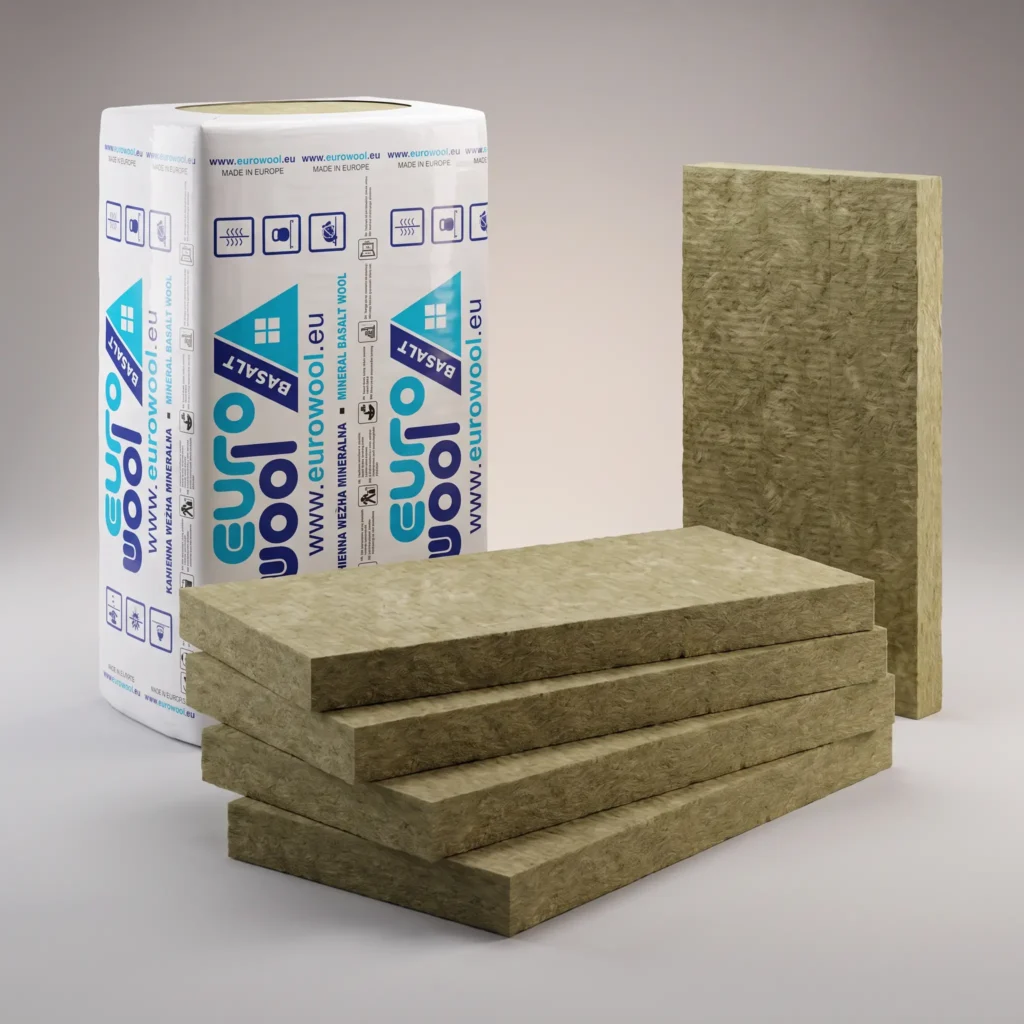
Available variants.
The table shows the standard 50, 100, 150 and 200 mm thicknesses. Other thicknesses are available to order; confirm the variant and packaging with our sales team.
| Thickness | Dimensions | Pack contents | RD |
|---|---|---|---|
| 50 mm | 600 × 1000 mm | 6 slabs · 3.60 m² | 1.45 m²K/W |
| 100 mm | 600 × 1000 mm | 4 slabs · 2.40 m² | 2.90 m²K/W |
| 150 mm | 600 × 1000 mm | 2 slabs · 1.20 m² | 4.40 m²K/W |
| 200 mm | 600 × 1000 mm | 2 slabs · 1.20 m² | 5.85 m²K/W |
How many packs do you need?
Select the slab thickness and enter the required insulation area or volume. The result uses the data for that specific variant.
We always round up to whole rolls or packs. The calculation is indicative and does not include an allowance for cutting waste.
Technical data in PDF format.
Download the original technical datasheet for this product. The document is provided in Polish.
Material properties.
BASALT FASAD 7,5 — selection and ordering guide
Choose BASALT FASAD 7,5 by checking the intended application, the required insulation thickness and the exact packaging variant. Thermal conductivity is one part of the specification: the building element, installation details and product documentation must also be considered together. The following answers explain how to use the technical information on this page when preparing a quotation or material schedule.
How do I choose the right BASALT FASAD 7,5 thickness?
The required thickness comes from the design of the complete building element. Compare the declared thermal resistance RD for the selected thickness rather than using thermal conductivity alone. Two variants with the same λD provide different layer resistances when their thicknesses differ. A whole-wall or whole-roof U-value also includes the other layers, surface resistances and the effect of repeating structural members or junctions.
For ETICS, check that the specific slab is included in the chosen system documentation. Adhesive, fixings, reinforcement and render must form a compatible system. A facade slab should not automatically be substituted for insulation intended to carry floor or roof loads. The product table supports material selection; it does not replace the project specification.
How many packs should I order?
For the 50 mm variant, one pack covers 3.60 m². To cover 100 m² with this variant, the calculator rounds up to 28 packs, giving a total of 100.80 m². This example uses the packaging data shown on this page. Choosing a different thickness can change the coverage per pack and therefore the quantity required.
The calculator rounds up to complete units, but it does not add a cutting allowance. Assess waste separately from the geometry of the roof, wall or floor and the planned layout. For two insulation layers, calculate each thickness separately and combine the resulting quantities. The packing breakdown distinguishes full pallets from additional units; it is a planning calculation, not confirmation of stock availability, delivery terms or price.
Which documents should accompany BASALT FASAD 7,5?
Use the current technical datasheet to check dimensions, thicknesses, declared properties and intended applications. Match the Declaration of Performance to the product identification and relevant variant. Reaction to fire class A1 describes the material’s classification; it does not state the fire resistance time of a complete wall, ceiling or roof. Acoustic performance likewise depends on the tested construction, including framing, linings and junctions.
Before installation, inspect the packaging and protect the insulation from weather and contamination. Water repellency is not waterproofing, and enclosing damp insulation can create problems within the construction. Follow the product and system instructions for storage, unpacking, cutting and installation. General handling guidance is available from EURIMA. For product-specific records, use the Eurowool document centre; the original language of each download is retained.
For a quotation, provide the product name, thickness, required area or quantity, delivery location and preferred date. Contact the Eurowool sales team to confirm commercial terms, or return to the quantity calculator.